


Booking Open: Limited Time Only
By Lodha Group
Avail 25:25:25:25 Payment Plan
3 & 3.5 BHK Spacious Residences With Large Decks
8976885080

Get The Best Quote

About Lodha Opulis

Lodha Opulis — Highlights

Lodha Opulis
  • Iconic Art Deco-inspired luxury architecture.
  • 30+ acres of lush landscaped greens.
  • Spacious residences with expansive living decks.
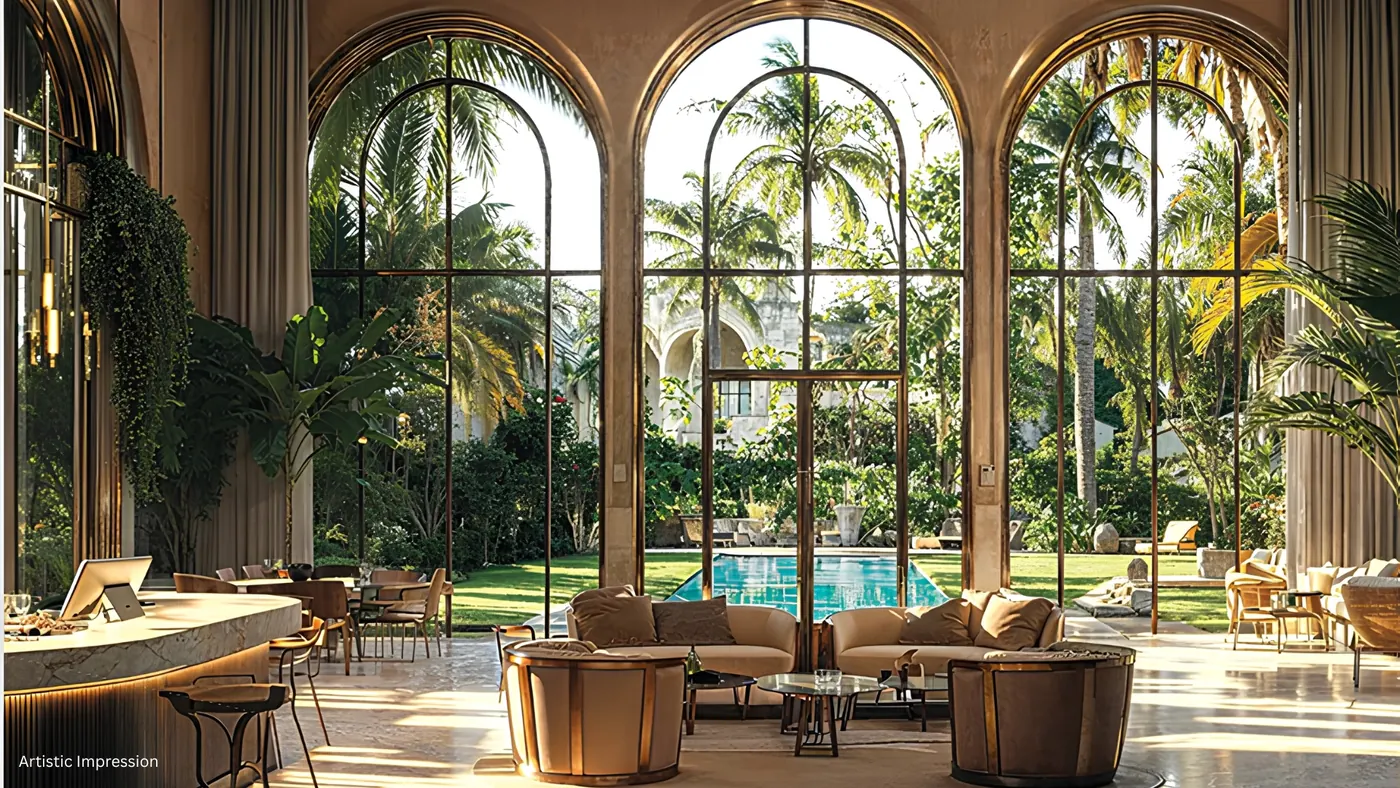
  • Grand lobby with Art Deco detailing.
  • Resort-style indoor & outdoor swimming pools.
  • World-class wellness & fitness experiences.
  • Integrated lifestyle within Palava City.

Lodha Opulis Pricing And Carpet Area

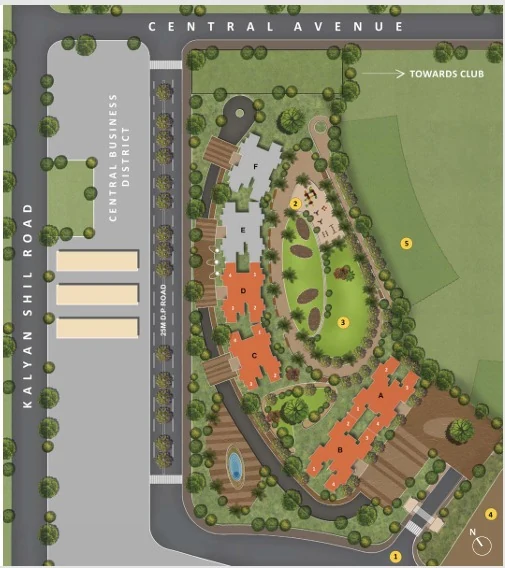
Lodha Opulis Master Plan Layout

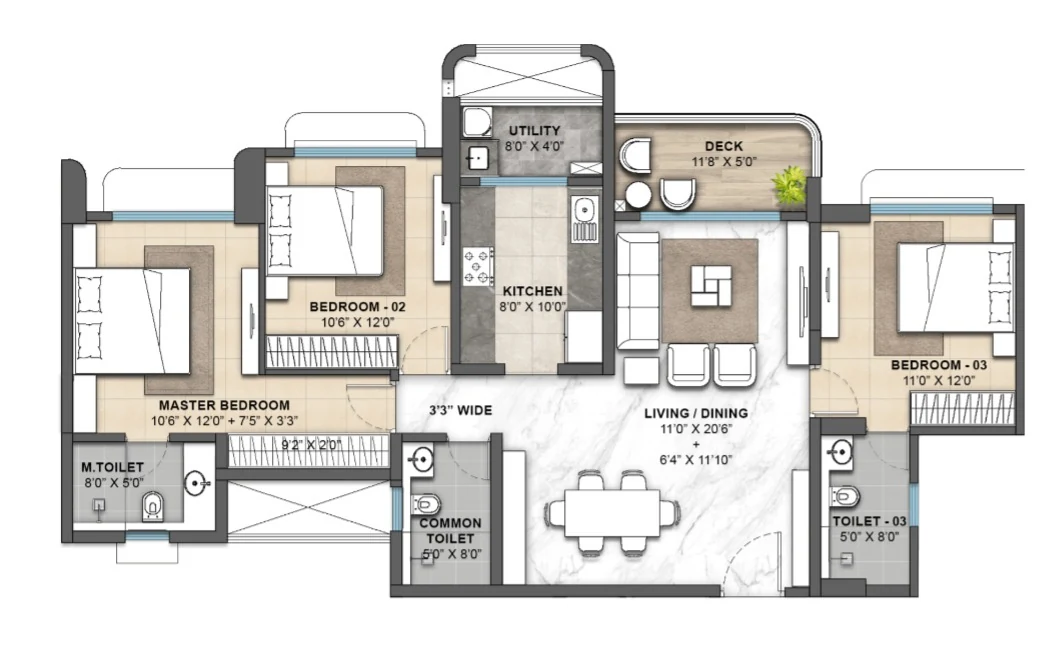
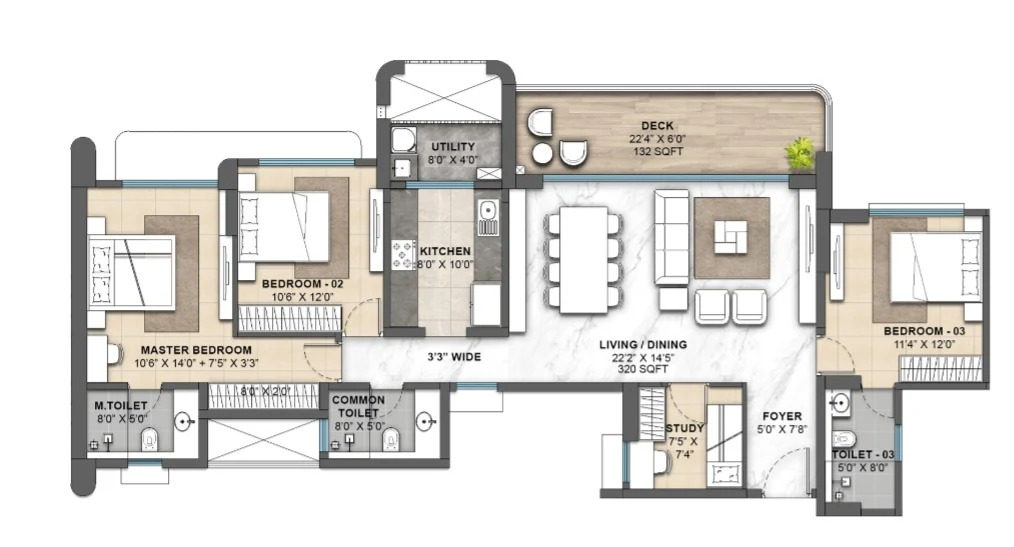
Lodha Opulis Floor Plan

Lodha Opulis 3 BHK Unit Layout
3 BHK Unit Layout
Lodha Opulis 3.5 BHK Unit Layout
3.5 BHK Unit Layout

Amenities Of Lodha Opulis

Gallery Of Lodha Opulis

Lodha Opulis Central Avenue Location Advantage

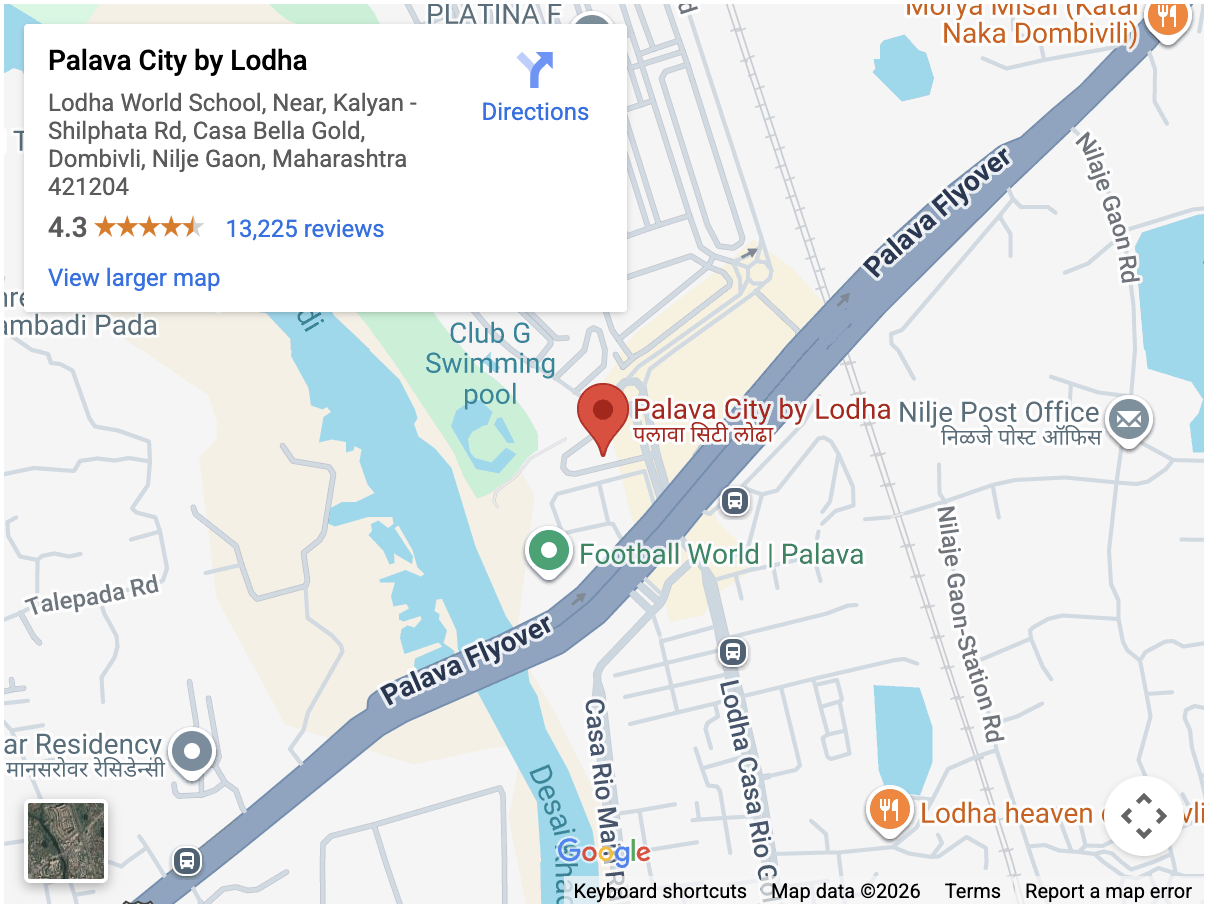
Lodha Opulis location map

Virtual Site Visit

QR Code RERA P51700079035
P51700079035

Marketing Partner RERA No: A51900003914

Project RERA No: P51700079035

This project is registered under MahaRERA. For registration details and further information, please visit the official MahaRERA website: https://maharera.mahaonline.gov.in

  • Government RERA Authorised Advertiser's: Harmony Infrasolution Pvt. Ltd., Registration No. A51900003914, CIN U45204DL2012PTC239234. Project RERA No. P51700079035.
  • Site Address: Lodha Opulis: Lodha Sales Gallery, Kalyan - Shilphata Rd, Manpada, Dombivli, Maharashtra 421204.
  • Contact Us: Corporate Office: Lodha Group: LODHA Excelus Building, Apollo Mills Compound, NM Joshi Marg, Mahalaxmi, Mumbai – 400 011.

Disclaimer : We're an authorized marketing partner for this project. The information provided is for informational purposes only and does not constitute an offer. Prices and availability are subject to change without prior notice. By submitting your details, you consent to receive calls, SMS, WhatsApp messages, or emails regarding this project.